COMFORT IS IN
THE DETAILS
Amenities
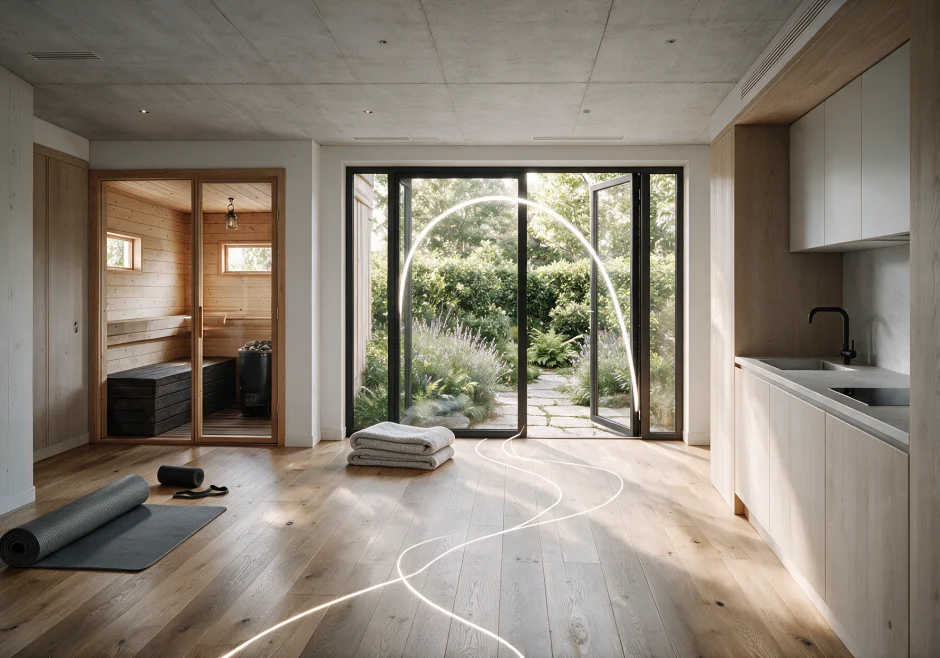
Private wellness zone for residents only
A recreational area featuring a gym or yoga room with a kitchenette and a steam room. This section offers direct access to the garden.
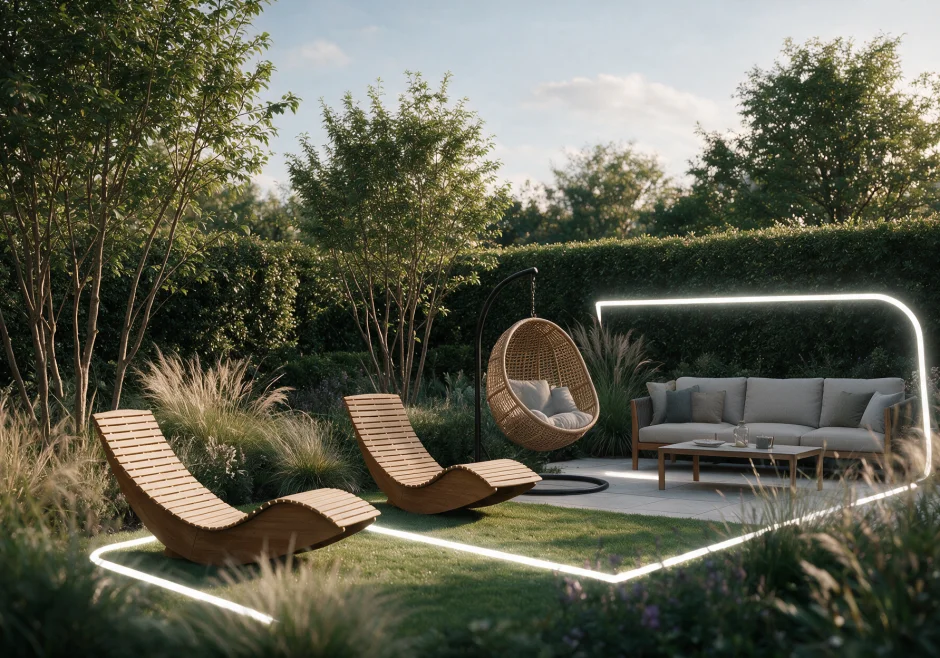
Garden: 100-120 m²
A garden with a green relaxation zone exclusively for residents.
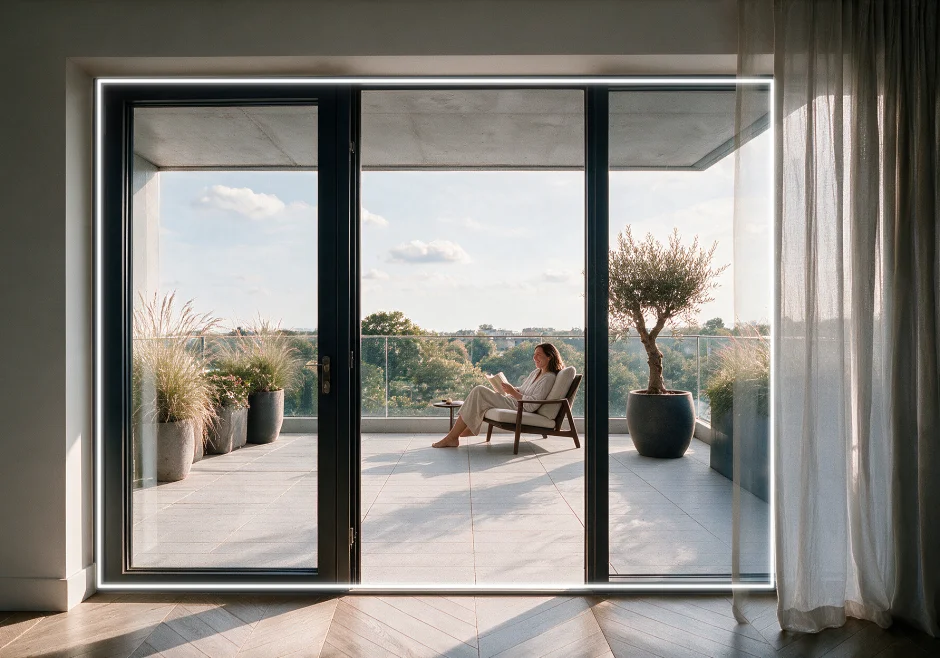
Balconies: 9-30 m²
Spacious balconies ranging from 9 to 30 m².

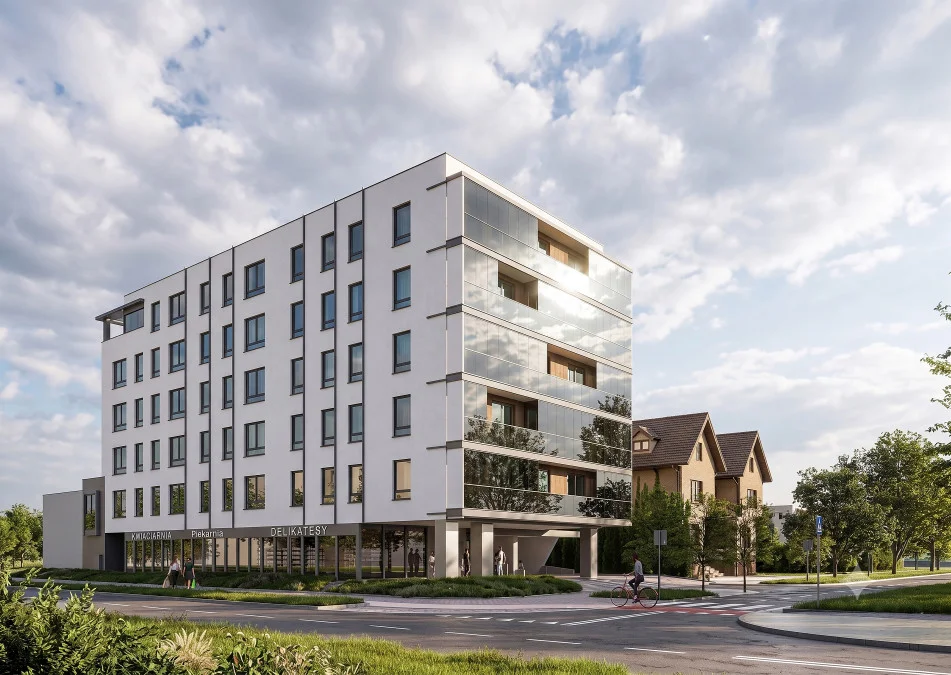
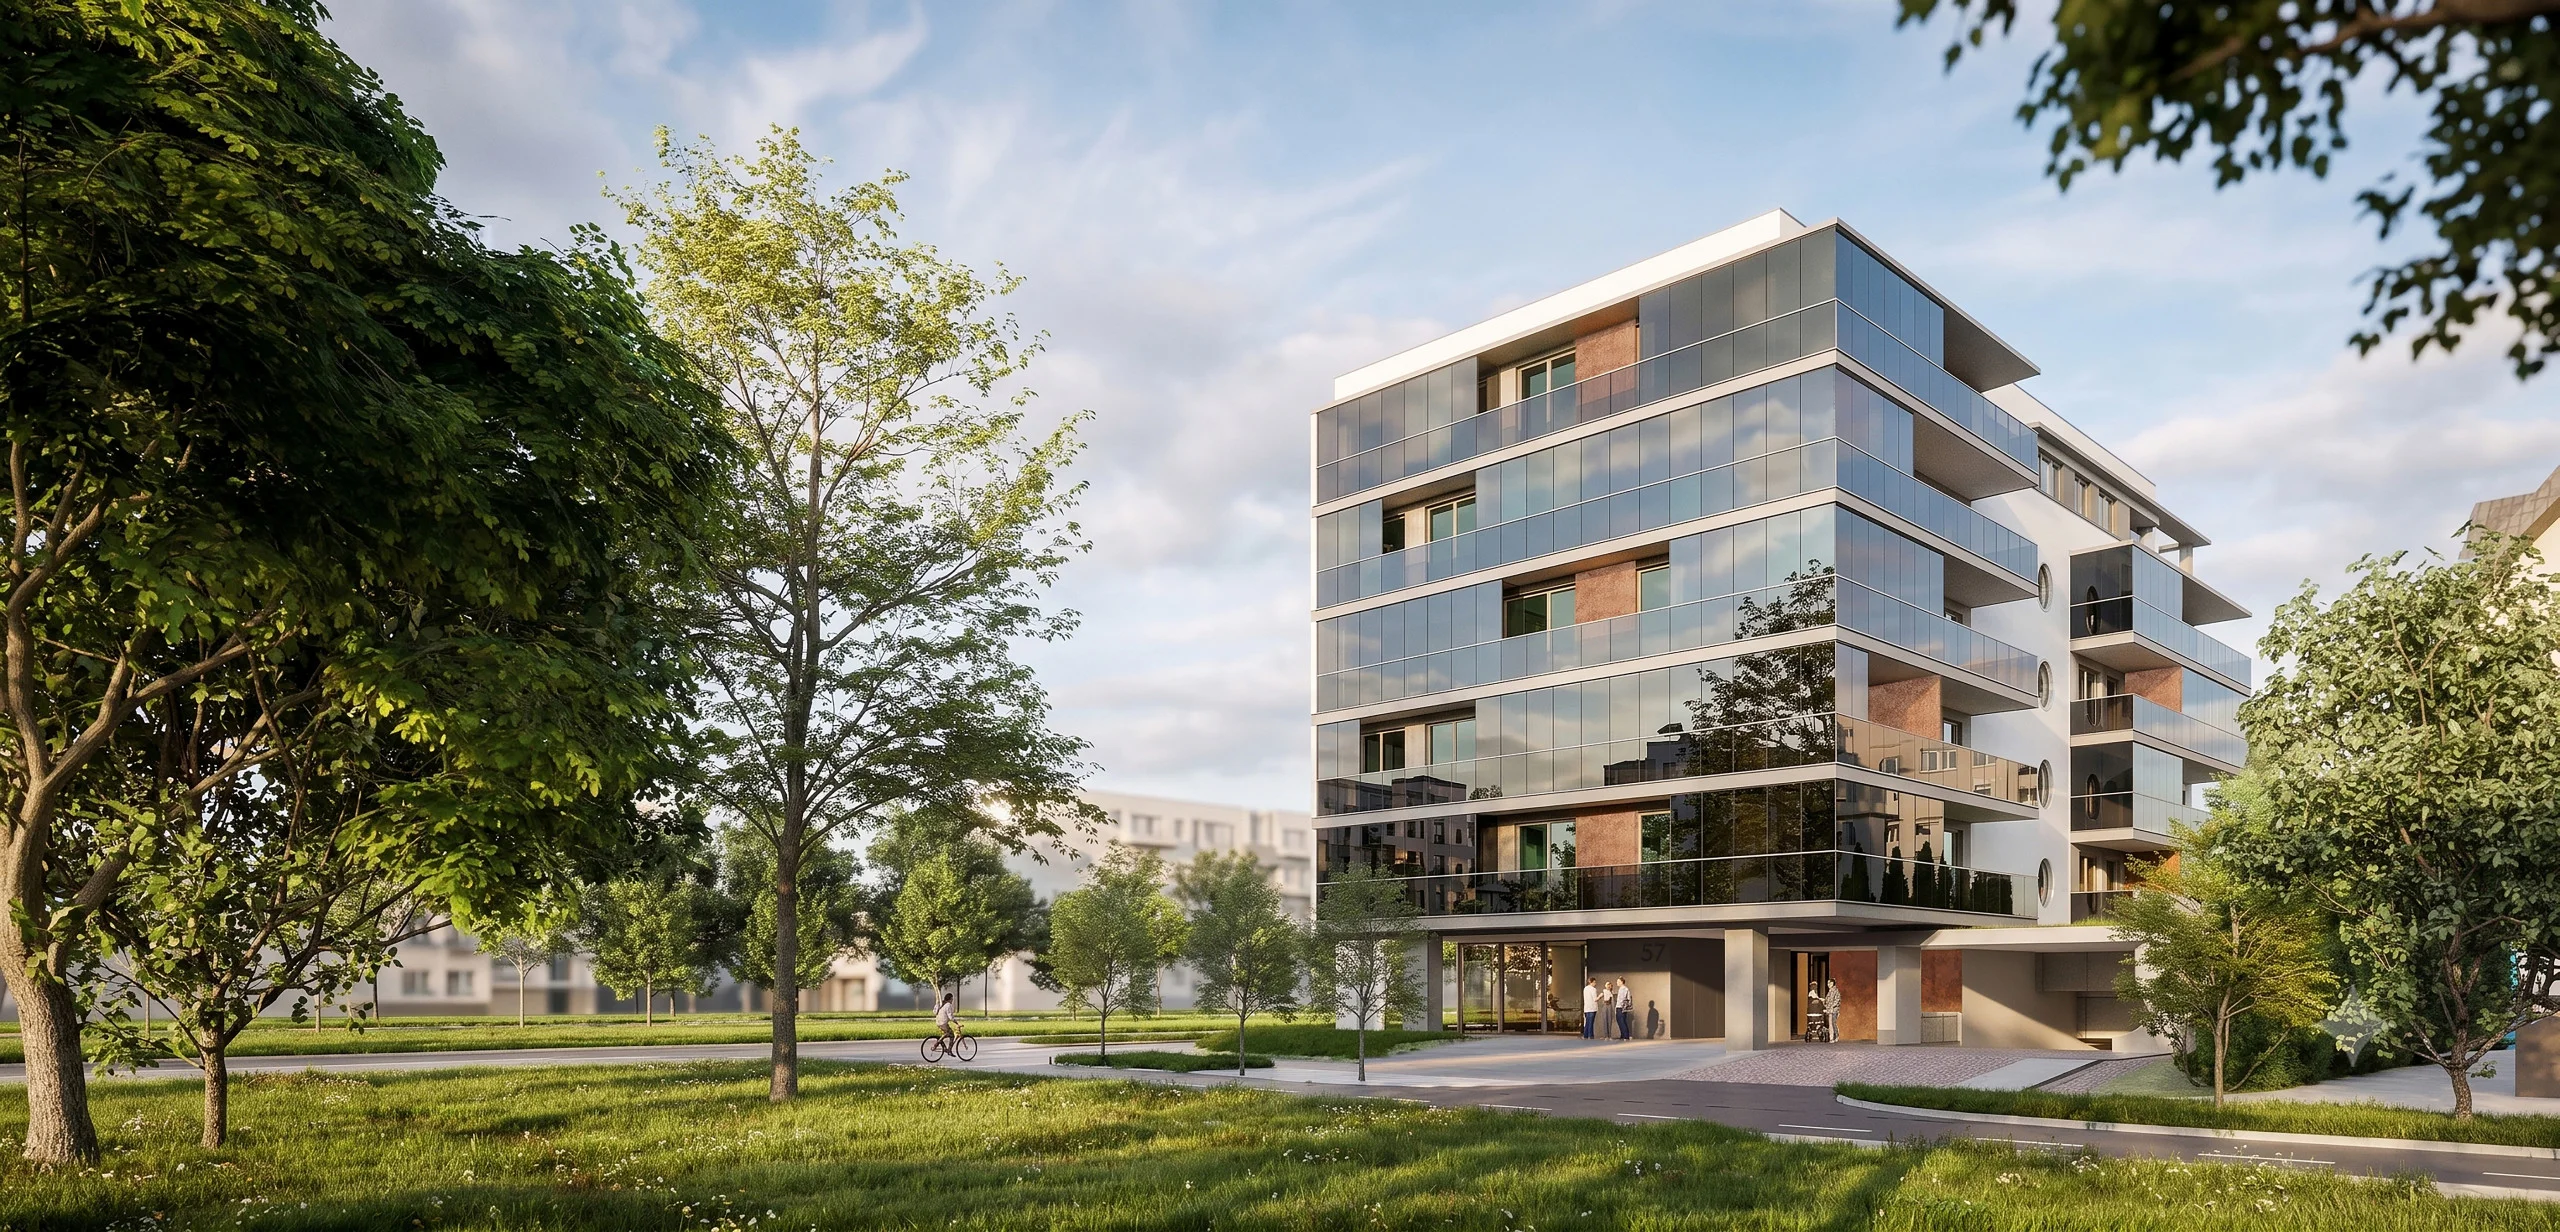
Enclosed balconies for acoustic comfort
Quiet and protected balconies featuring Lumon frameless glazing that provides noise protection and allows you to enjoy peace and quiet all year round.
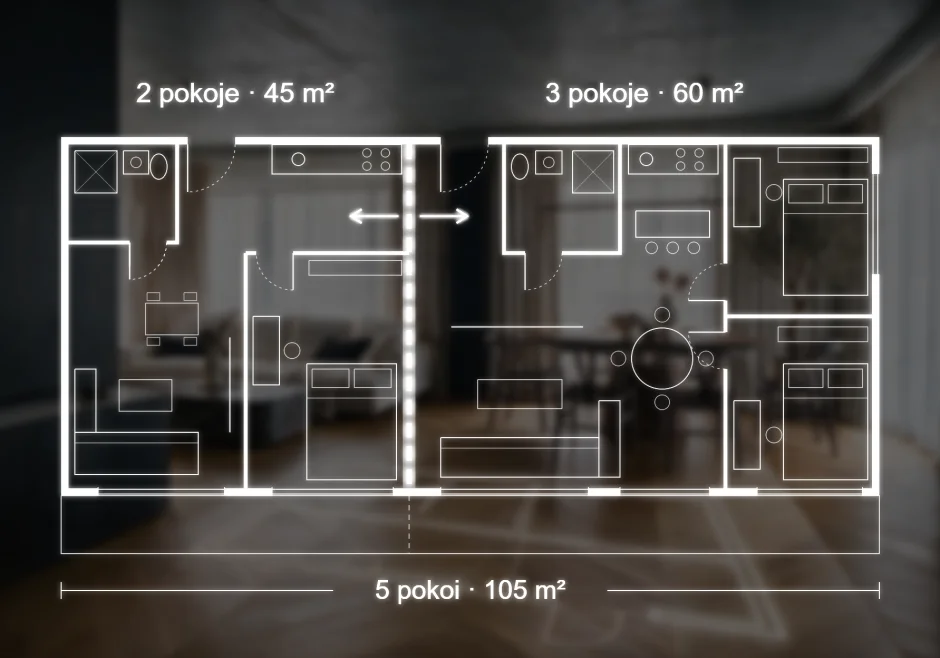
Apartments: 30-100 m²
Modular apartments ranging from 30 to over 100 m².
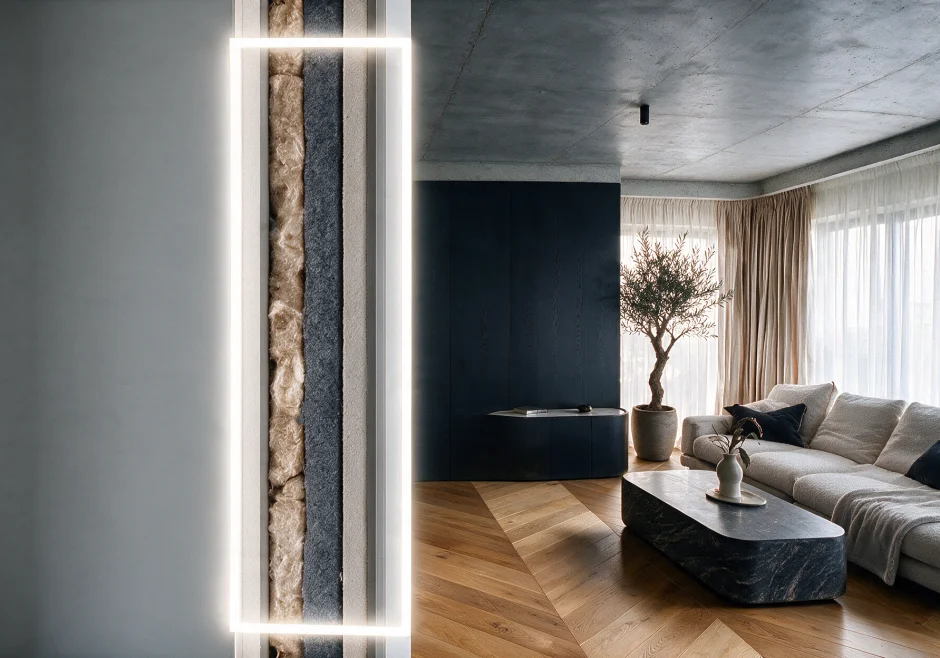
Higher standard of acoustic insulation
Enhanced acoustic insulation coefficient for all units.
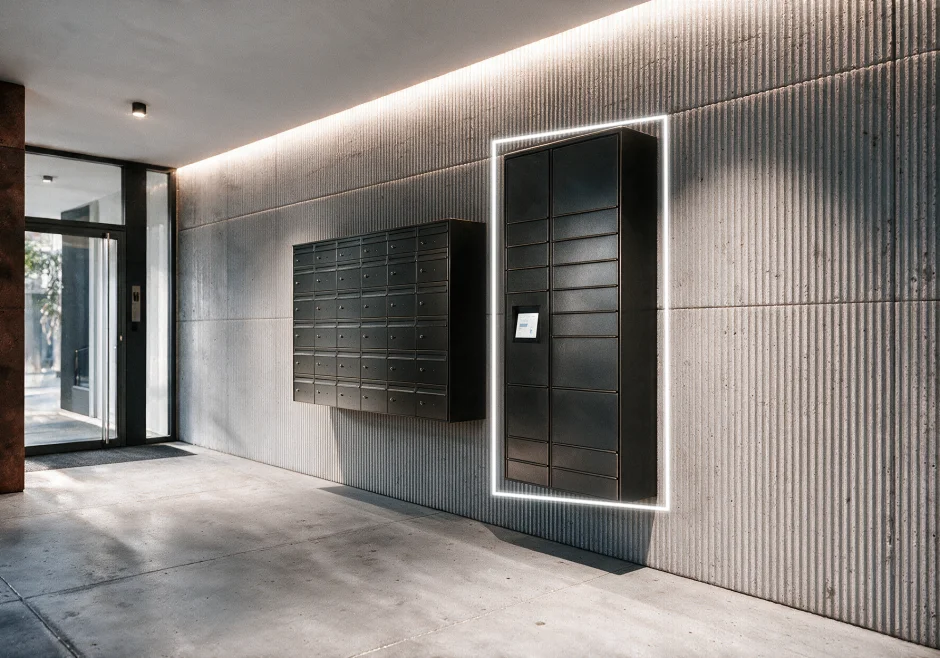
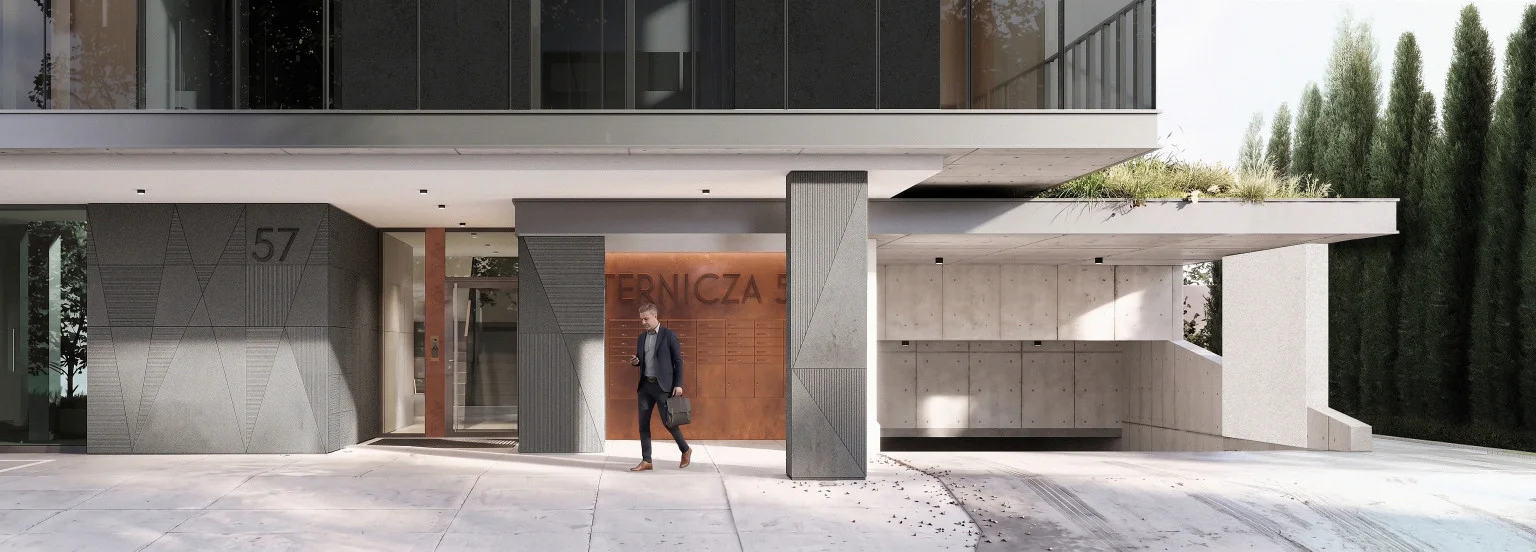
Parcel lockers in the building lobby
Smart parcel lockers in the building lobby for the exclusive use of residents.
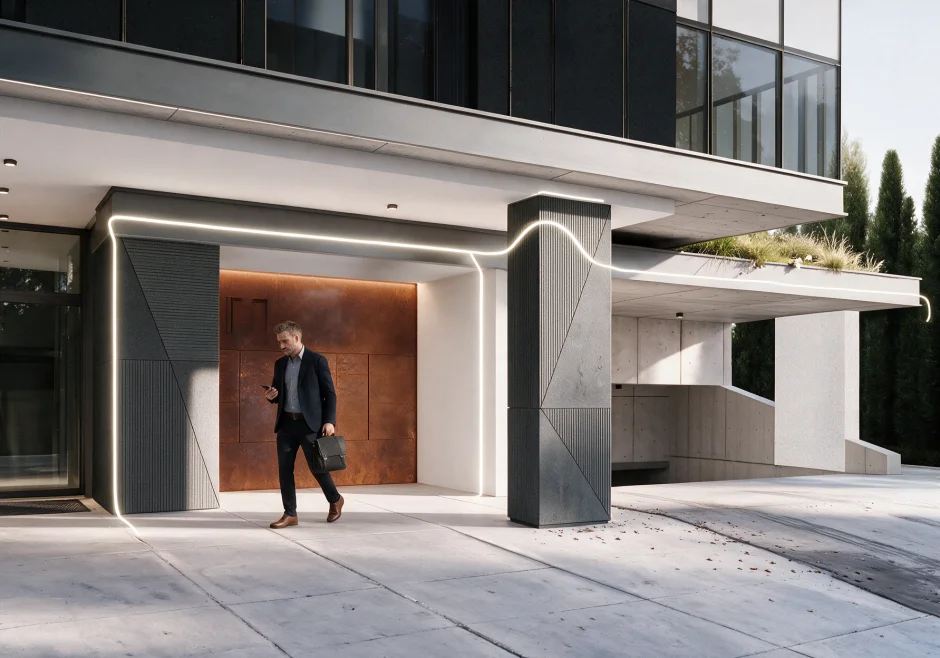
Designer common area projects
Carefully designed common areas with a unique aesthetic.
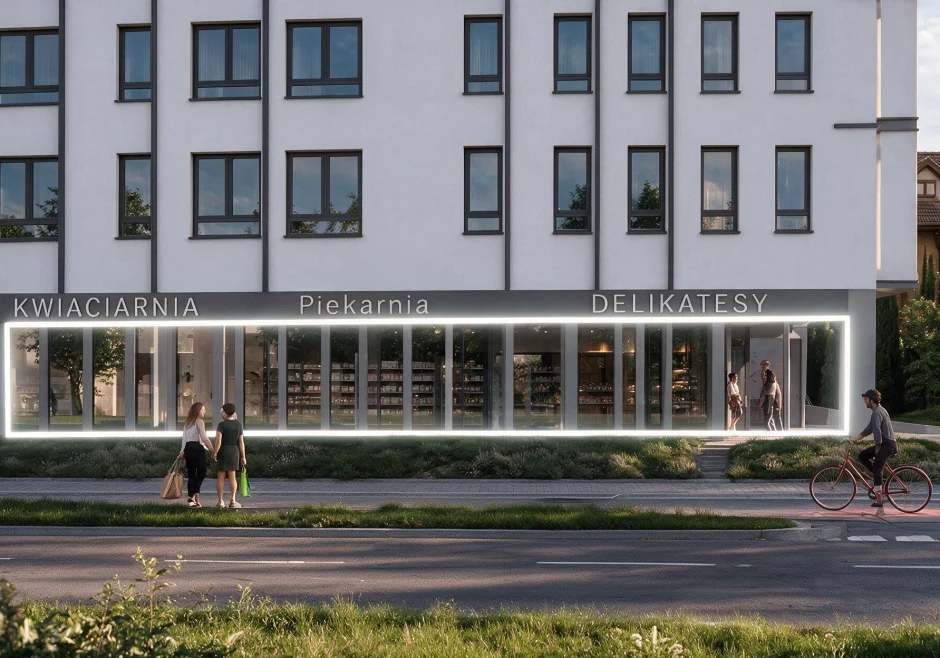
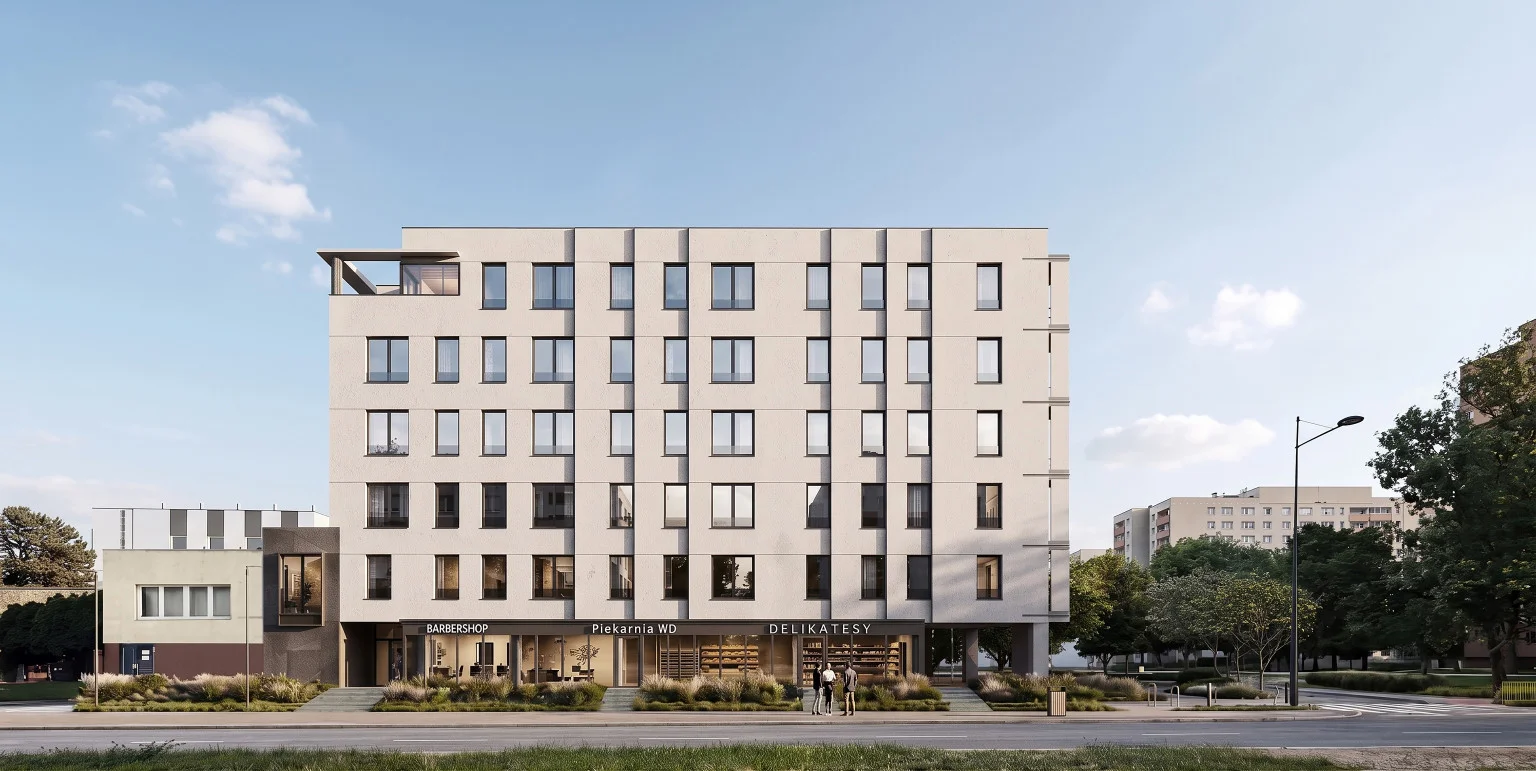
Commercial units on the ground floor
Commercial units on the ground floor with an entrance from Powstańców Śląskich Street.
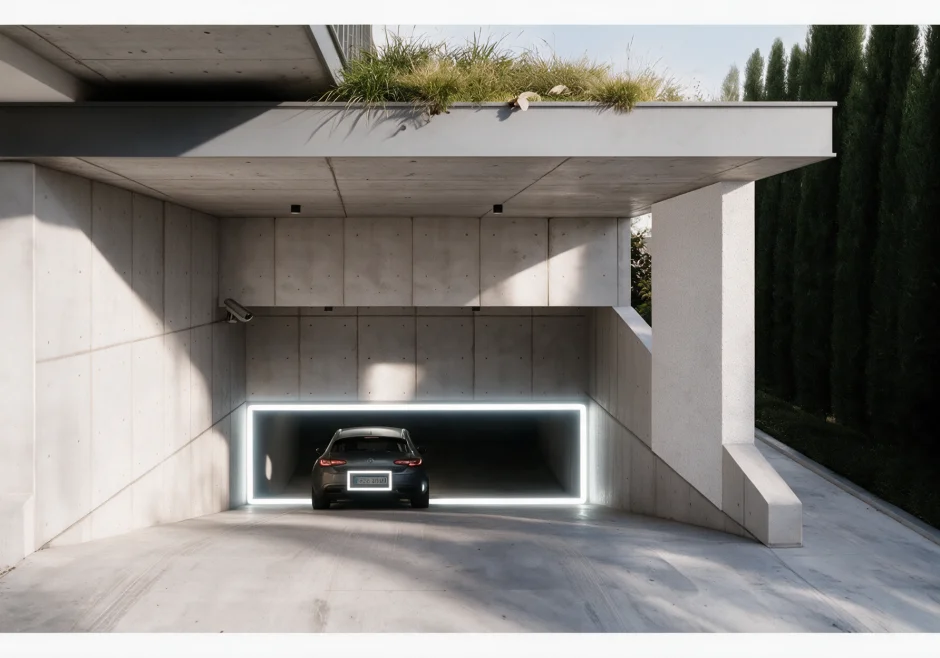
Remote-free garage entry
Automatic ANPR garage entry—license plate recognition without the need for a remote.
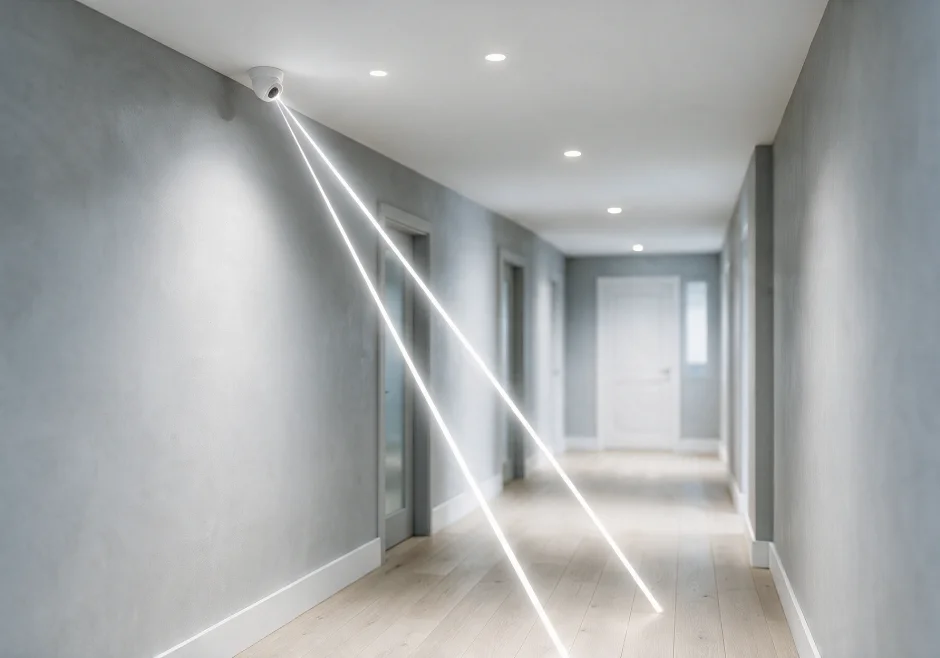
24/7 smart monitoring
A smart monitoring system in the building for increased security.
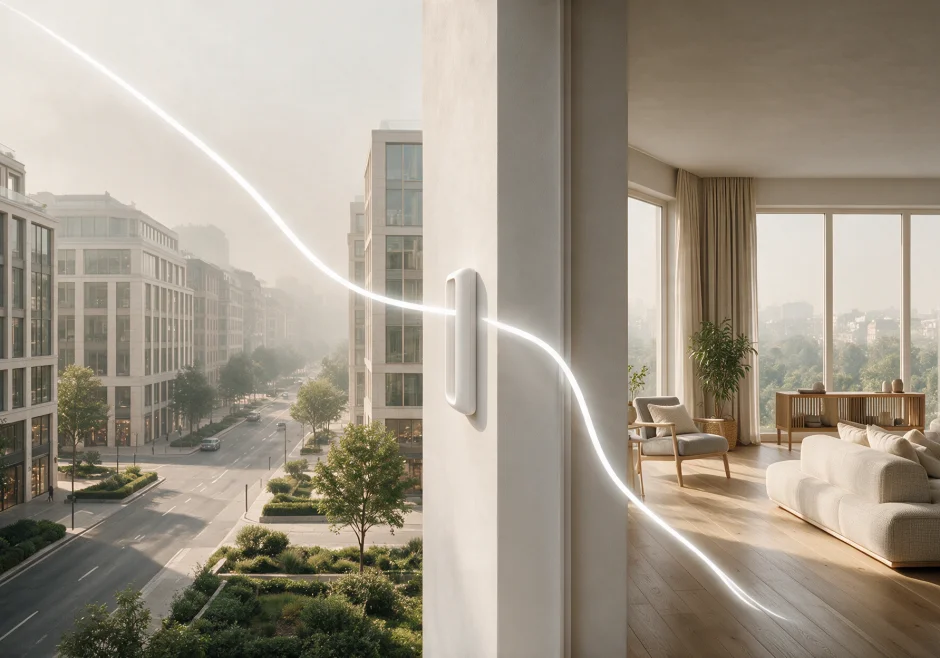
Clean air without smog
Anti-smog air vents with PM2.5 filtration.
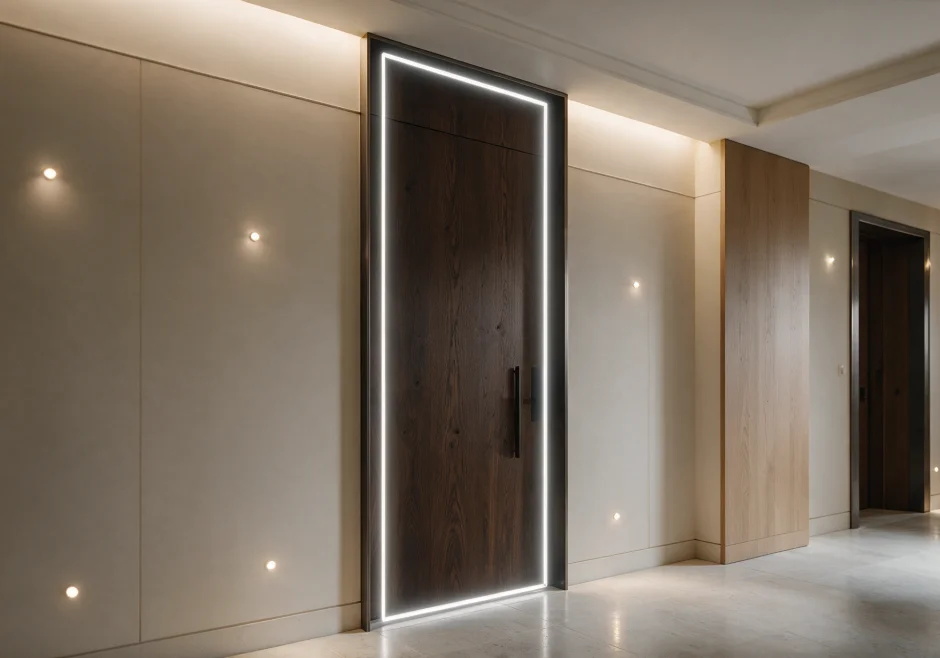
Silence and security from the doorstep
Increased height of anti-burglary doors in units and effective protection against noise from common areas.
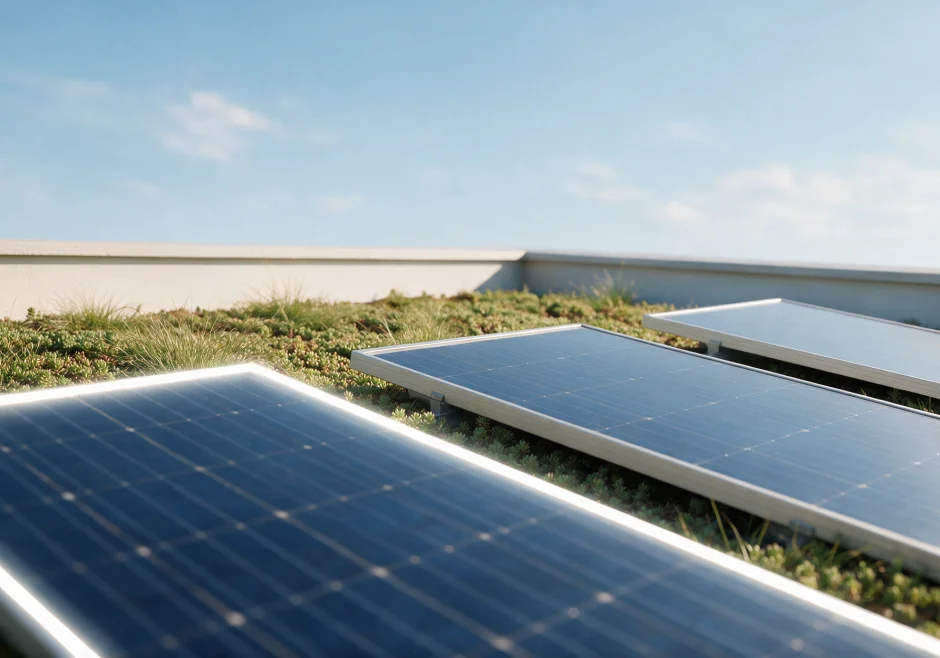
Solar energy
Modern photovoltaic panels on the building’s roof.
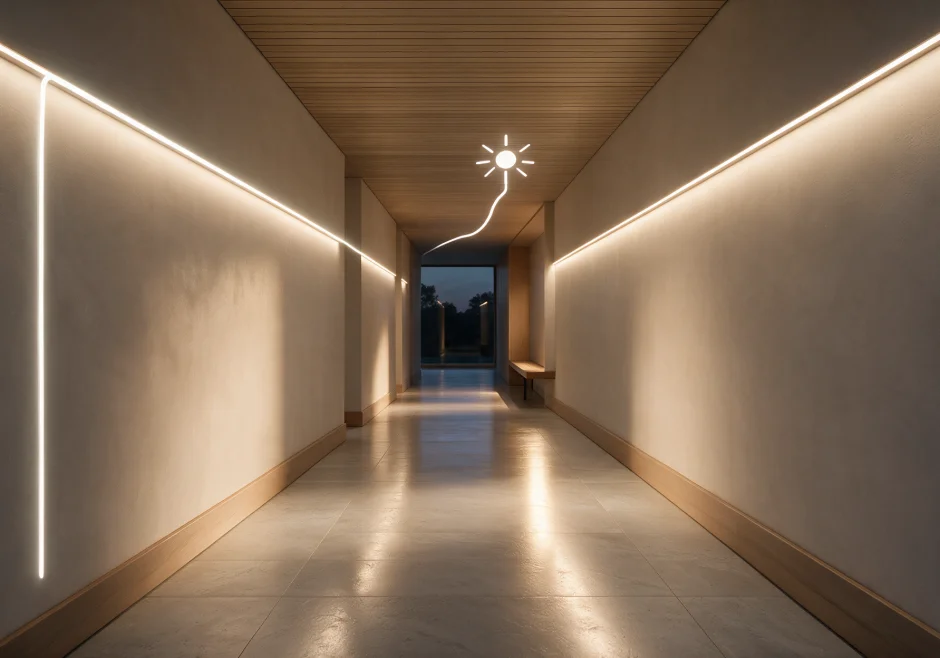
Solar-powered common area lighting
LED lighting in the building’s common areas powered by energy from photovoltaic panels.

Green roof with perennials and sedums
A green roof with a biologically active surface featuring perennials and sedums.
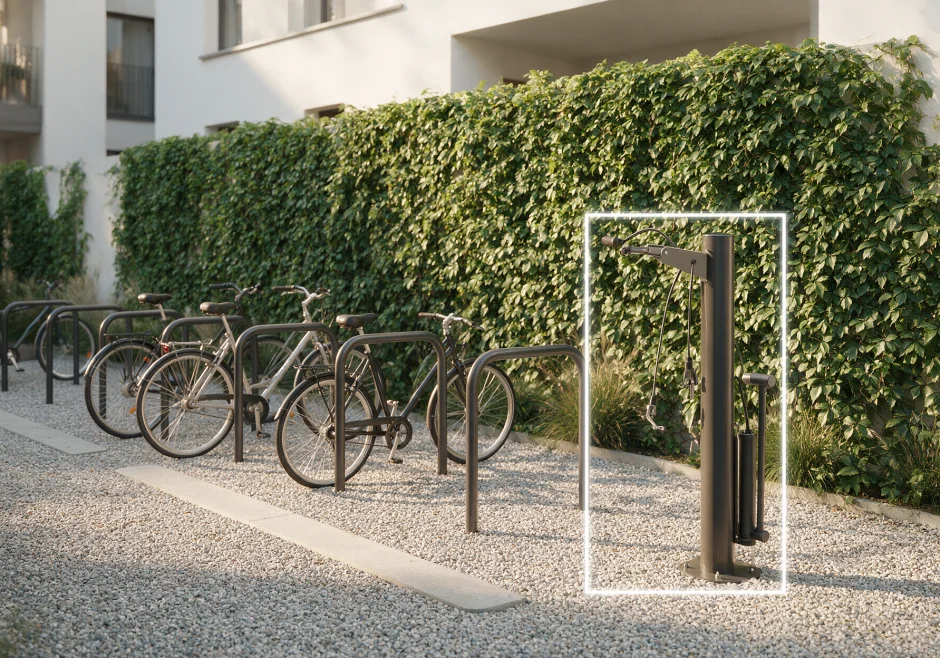
Daily cycling infrastructure
Bicycle racks and a self-service repair station.
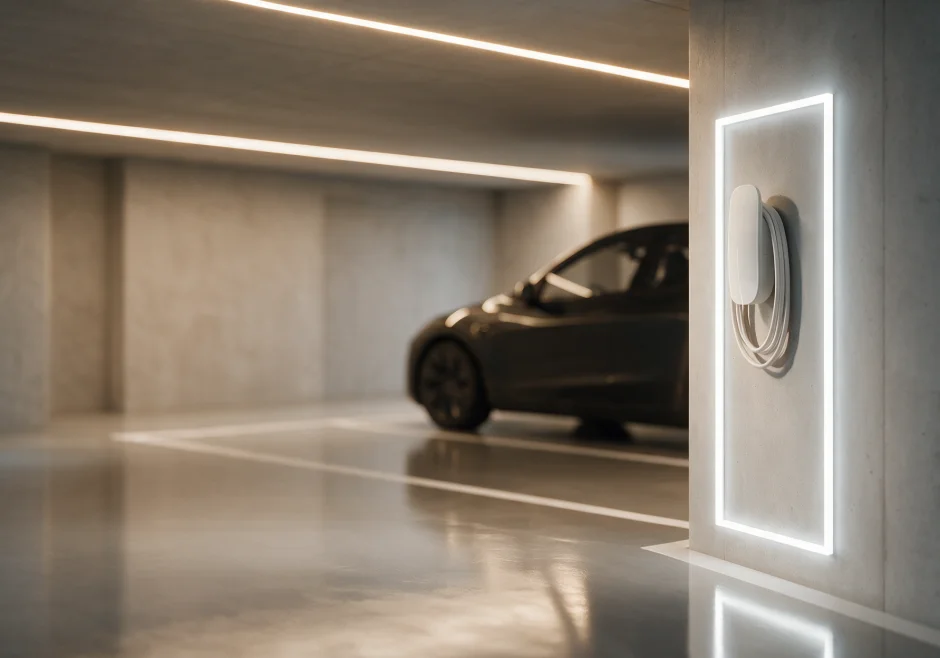
Ready for electromobility
Option to install electric vehicle chargers.
More comfort, less energy
Energy-efficient elevators with an energy recovery system.
Air conditioning ready
Units adapted for air conditioning connection.

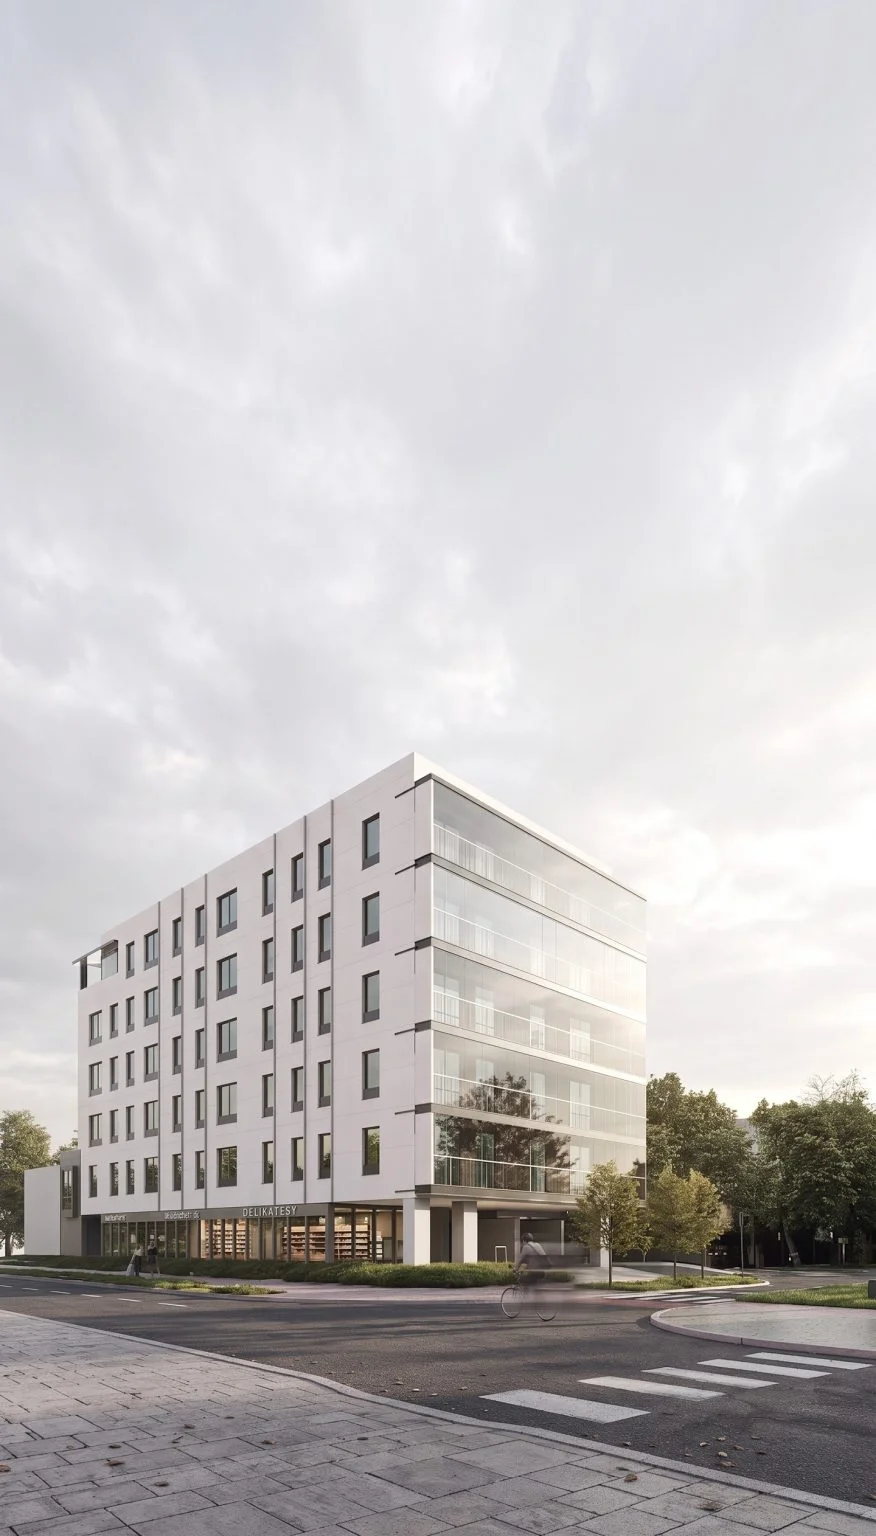
The residential building project at Sternicza 57 is a modern interpretation of the pre-war modernist architecture of Gdynia, combining functionality with a unique maritime style.
The building consists of 33 residential units, featuring simple geometric forms and an abundance of natural light characteristic of modernism. The project was inspired by the atmospheric Gdynia architecture of the 1930s, which blended elegance with a practical approach to space.
Maritime accents are present in the architectural details: windows resembling ship portholes, and spacious terraces that allow for comfortable outdoor relaxation. The common areas feature mosaics referencing nautical themes, giving the interiors a unique character consistent with the street name and the overall concept.
An exclusive wellness zone has been designed on the ground floor, available only to residents, where they can enjoy relaxation and regeneration in comfortable conditions, enhancing the standard of living and the overall comfort of the investment.
Sternicza 57 is a combination of historical inspiration and modern solutions, creating a unique place to live in the elegant, maritime spirit of pre-war Gdynia.
CONSTRUCTION START DATE: JUNE 2026
PRESALE START: OCTOBER 2026
CONSTRUCTION COMPLETION DATE: DECEMBER 30, 2028