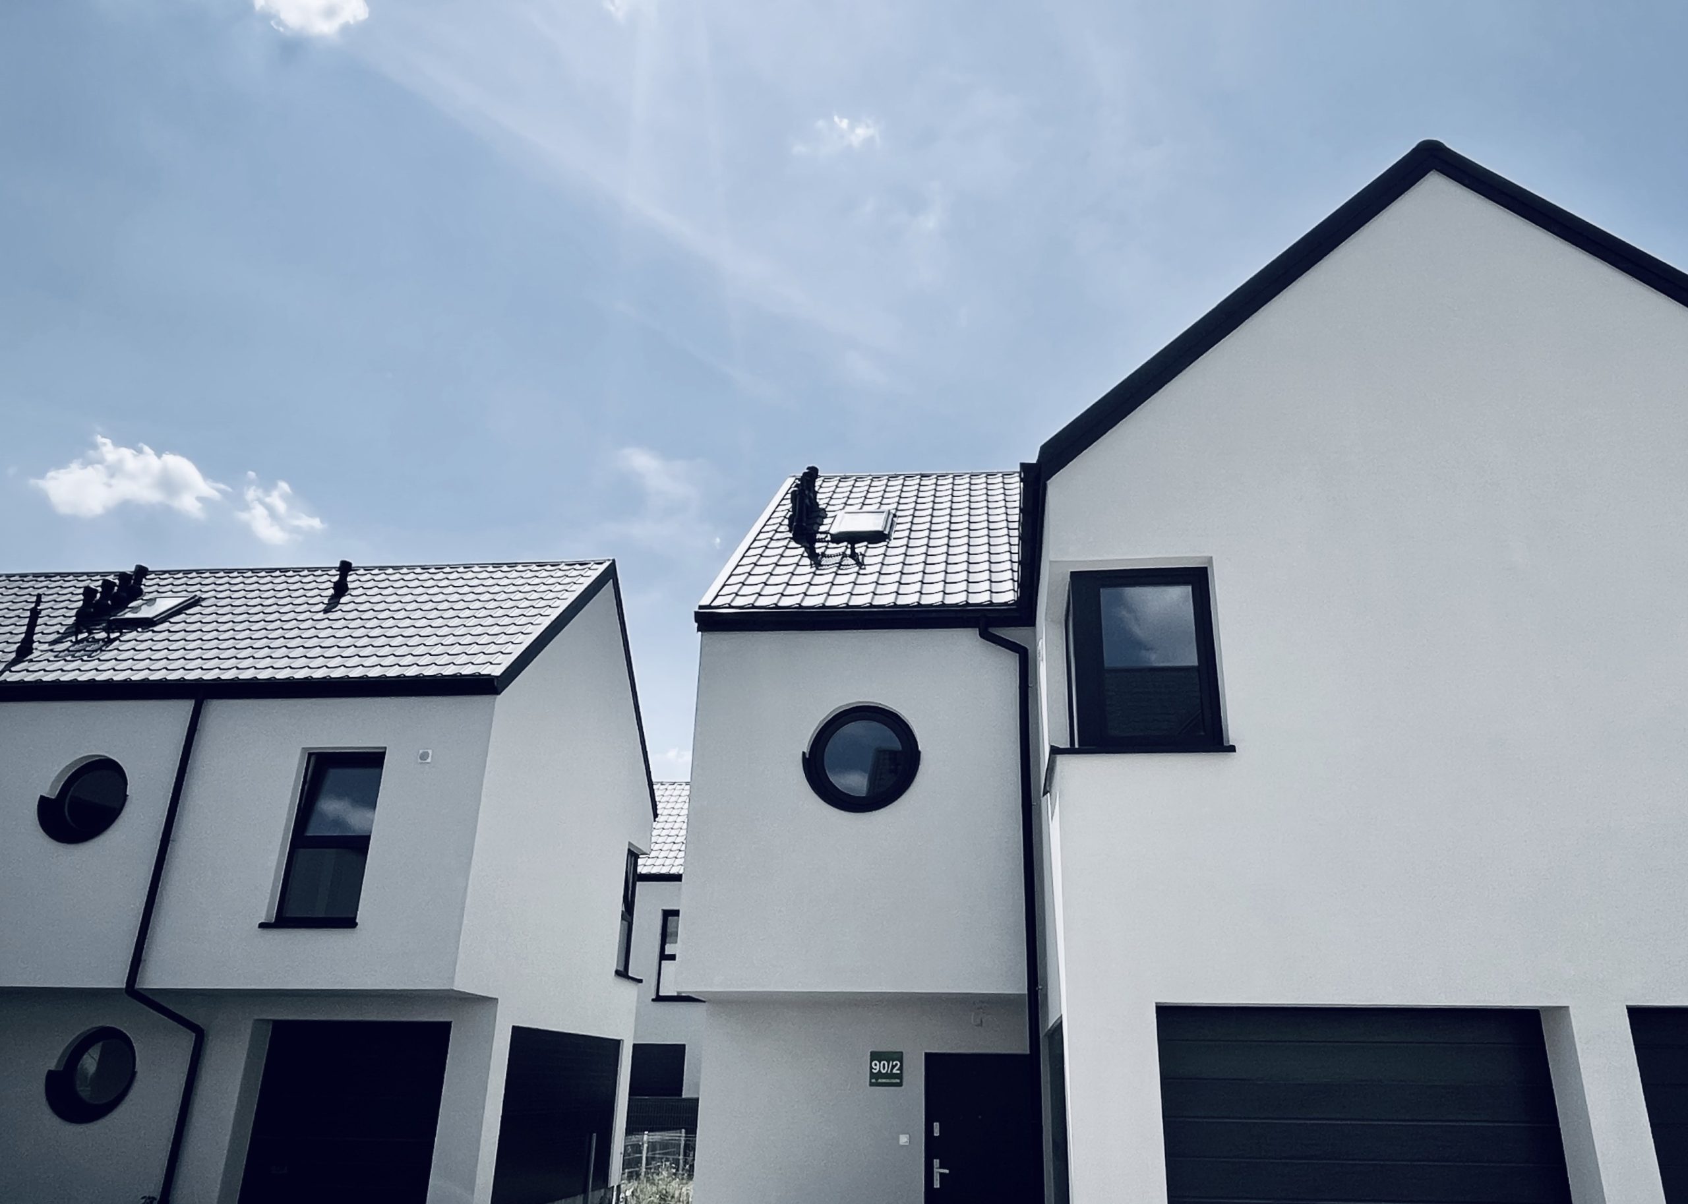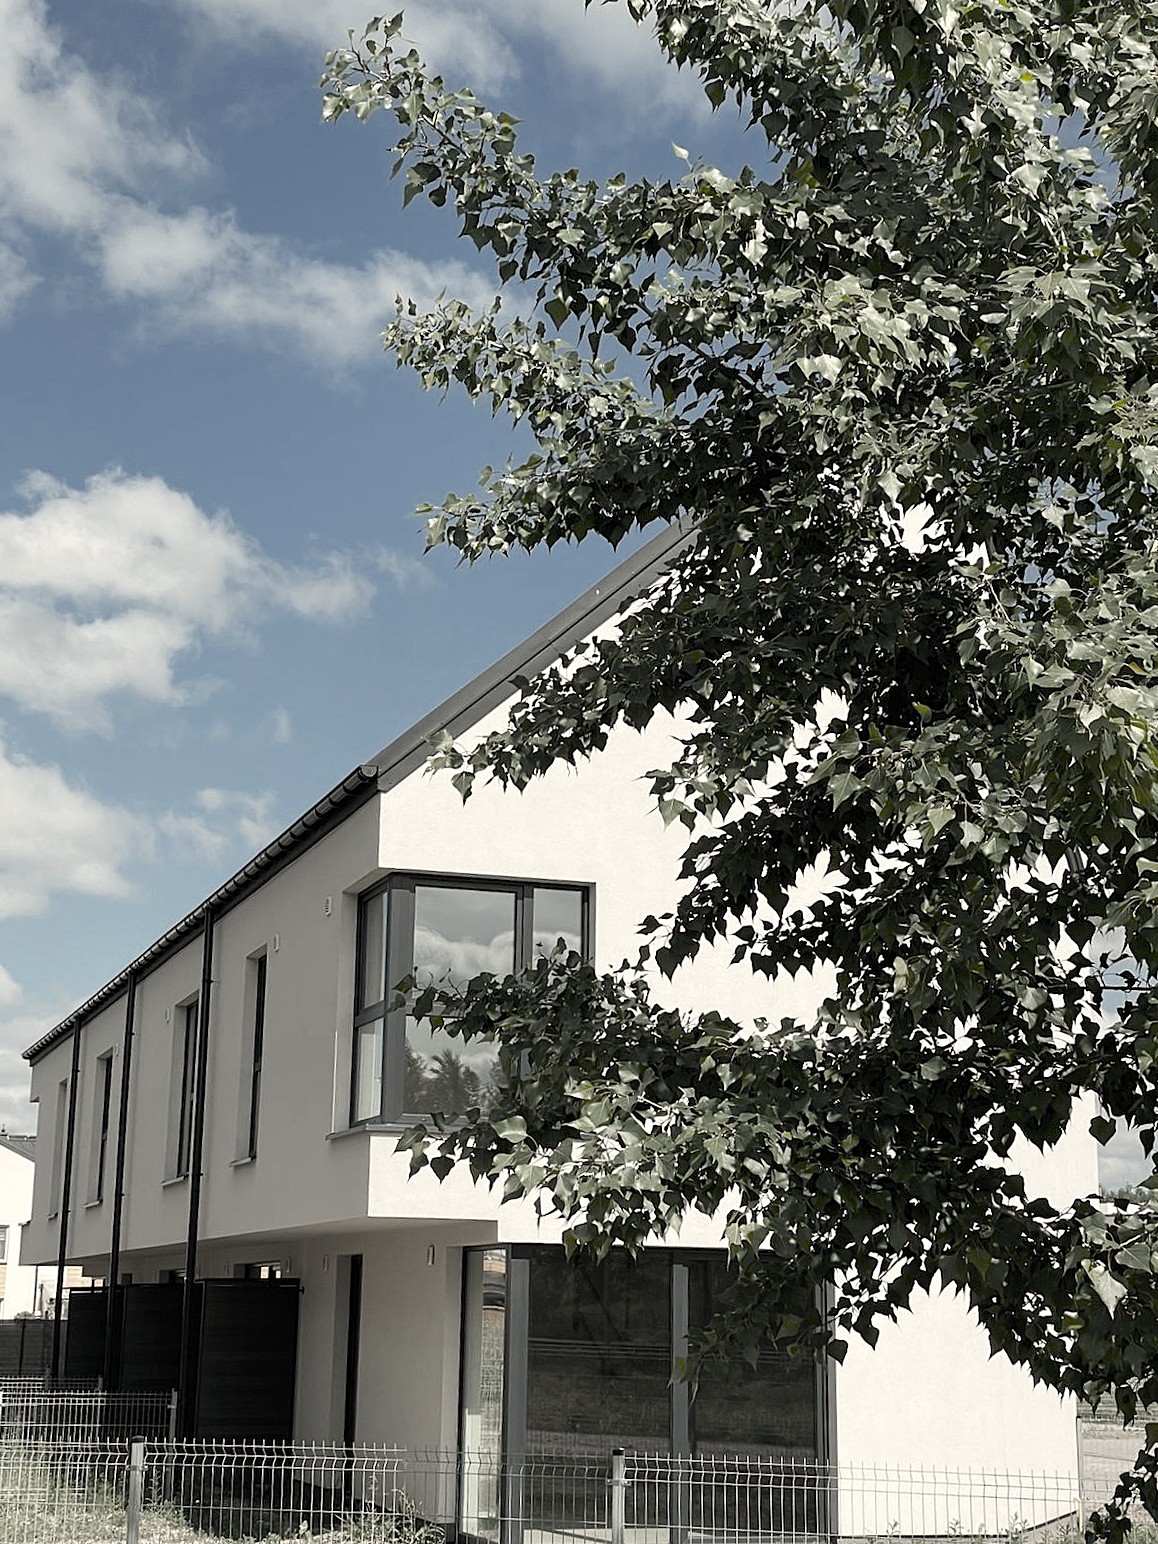
Completed between 2020 and 2024, the MOZAIKA project is an original interpretation of Sullivan’s modernist “LESS IS MORE” philosophy, where simplicity of form, economy of means, and thoughtful function create a new quality of daily life. The project was designed for young buyers, singles, and couples seeking their own home with a garden as an attractive alternative to increasingly expensive apartments in the center of Warsaw. The suburban location, with excellent access to the capital, allows for combining the comfort of living outside the city with daily professional activity.
The development comprised six intimate phases, each forming a complex of 13 atrium-style houses centered around a shared courtyard that provides convenient access to every property. Homes ranging from 50 to 120 m², with private gardens and attics for individual arrangement, offer flexible space that can be adapted to the changing needs of residents.
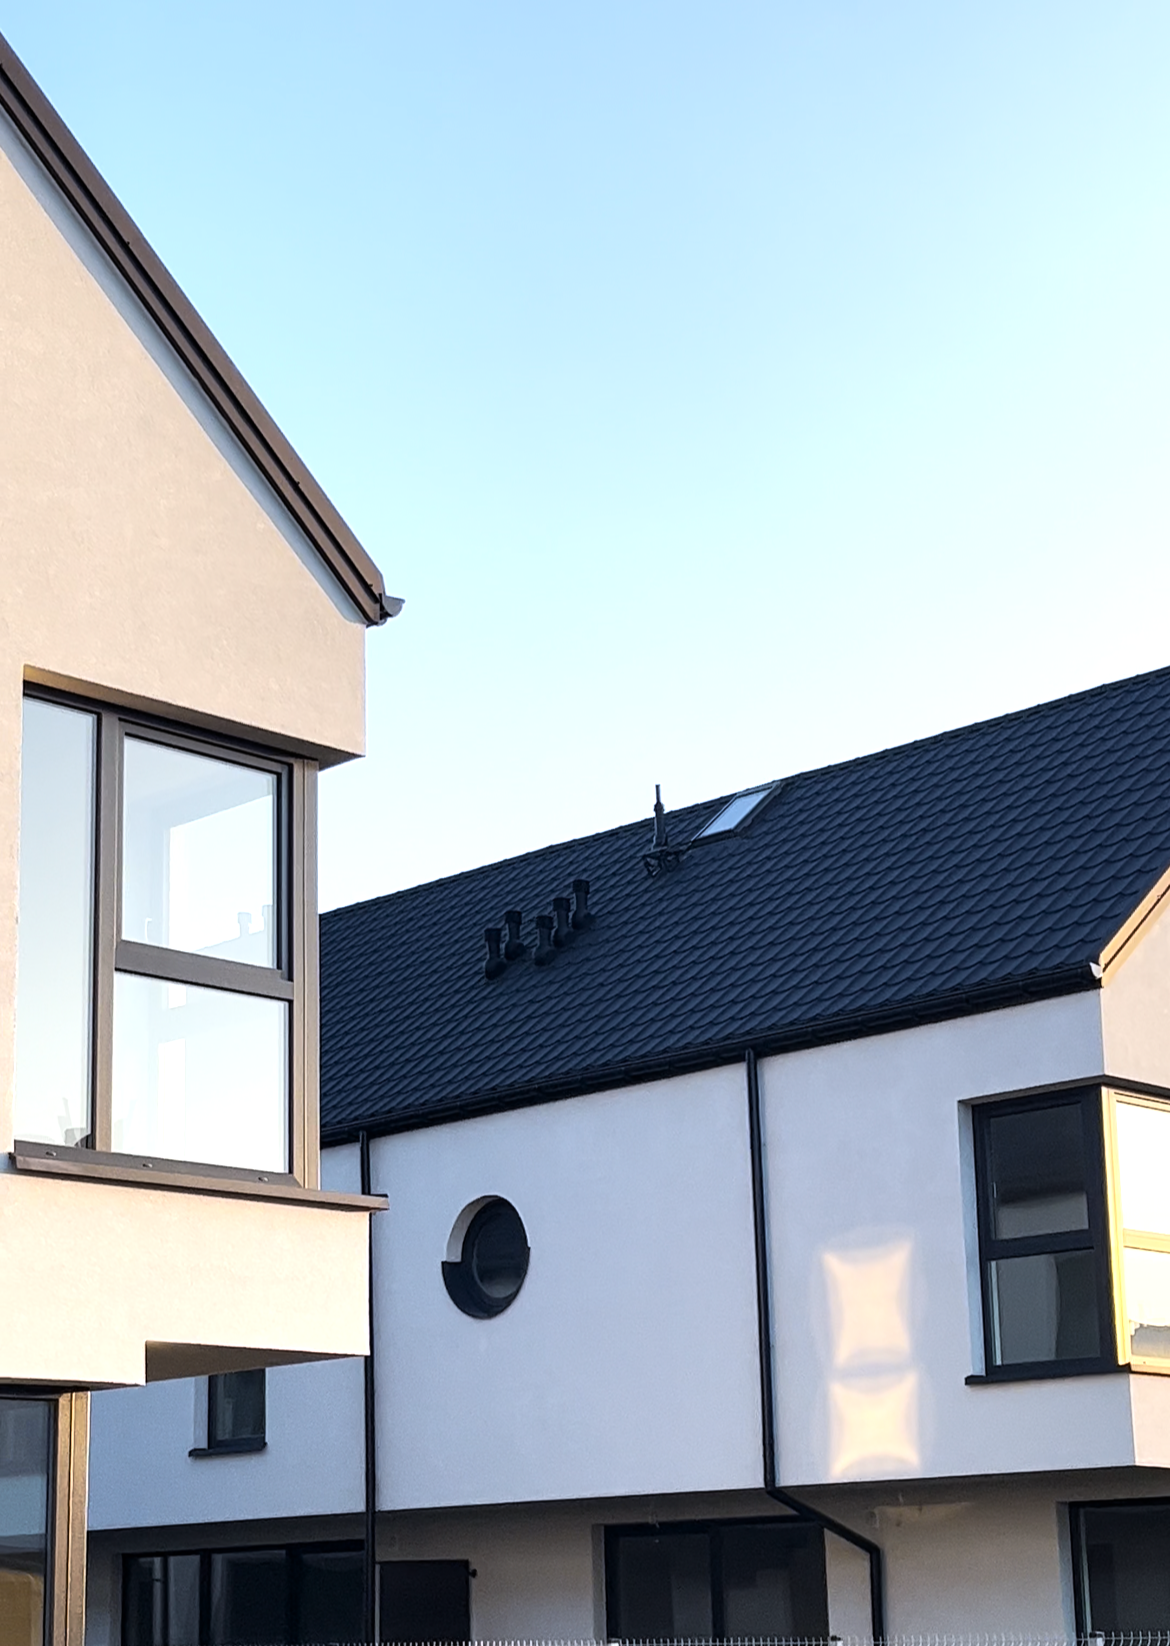
Despite the project’s economic objectives, special attention was paid to the aesthetics of the buildings, based on simple, harmonious forms, carefully selected proportions, and a timeless color palette of white and graphite. A characteristic architectural detail is the round porthole-style windows used in kitchens and bathrooms, serving as a subtle nod to the modernist architecture of the 1920s and 1930s. The repeatability of design solutions and the rationalization of space allow for reduced construction costs without sacrificing the individual character of the development.